
The approved plan and the reviewed photographs support different statements. The plan defined how access, plumbing work, wall reconstruction, occupants, and approvals were intended to be coordinated. The photographs document several visible stages. Neither source is a completion report for the entire approved scope.
Field record
What the approved plan called for
- Coordinate management, affected occupants, temporary work-area controls, exterior access, protection, and plumbing shutdown notices as applicable to the planned work.
- Open a controlled exterior stucco chase to investigate concealed drain, waste, and vent piping, with temporary protection between active phases.
- Review exposed piping, supports, framing, insulation, and wall conditions before permanent plumbing replacement proceeded.
- Attempt the included branch-fitting work from the exterior first, while allowing one limited interior ceiling opening if access required it.
- Keep interior drywall replacement, texture matching, primer, paint, and other interior finish restoration outside the approved base scope.
- Sequence approved plumbing replacement and accessible testing before exterior weather-resistive layers, lath, stucco base coats, and finish work were reconstructed.
- Leave reconstructed exterior stucco ready for future finish painting; full exterior painting and exact color matching were separate.
Field record
What the reviewed photographs visibly document
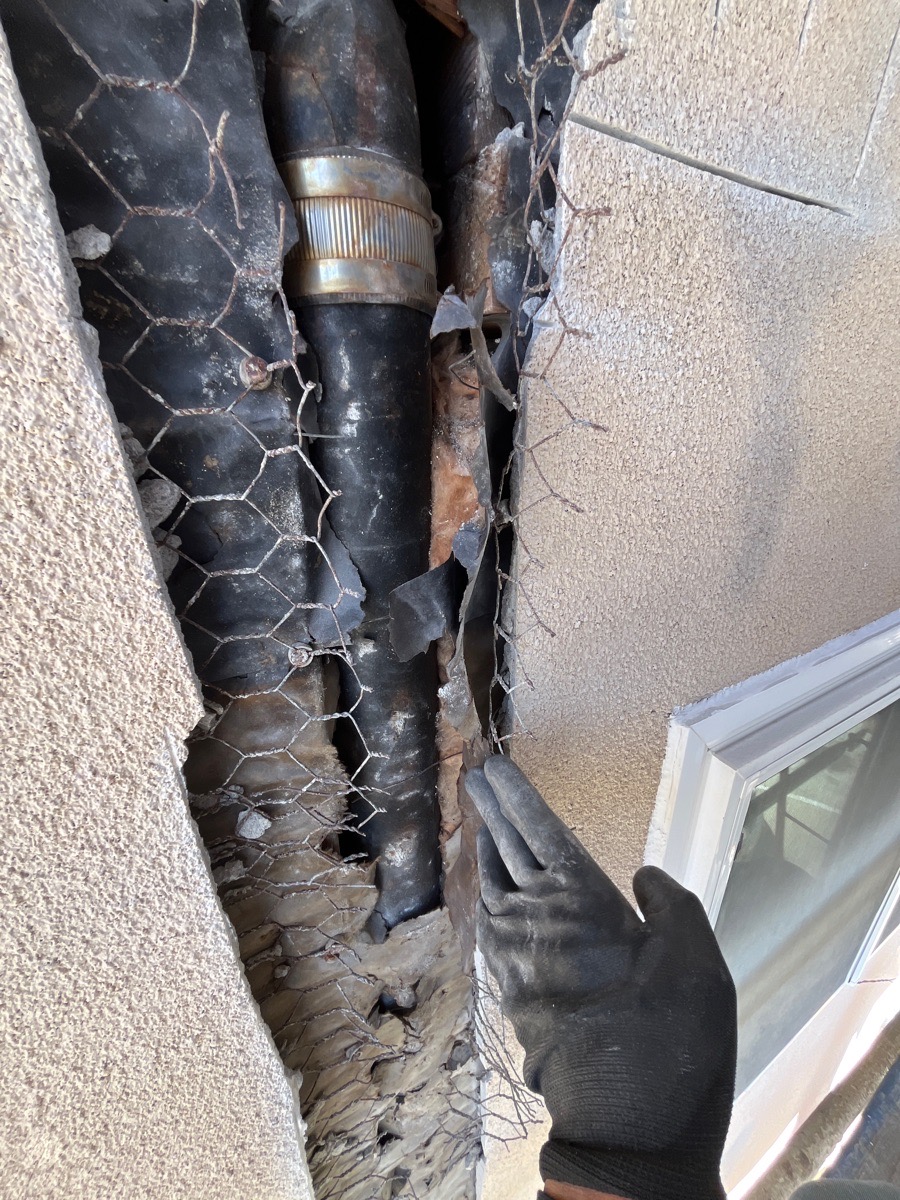
- One exterior stage shows a narrow opened stucco chase beside a window with a pipe and portions of lath or paper visible; a gloved hand appears in the work area.
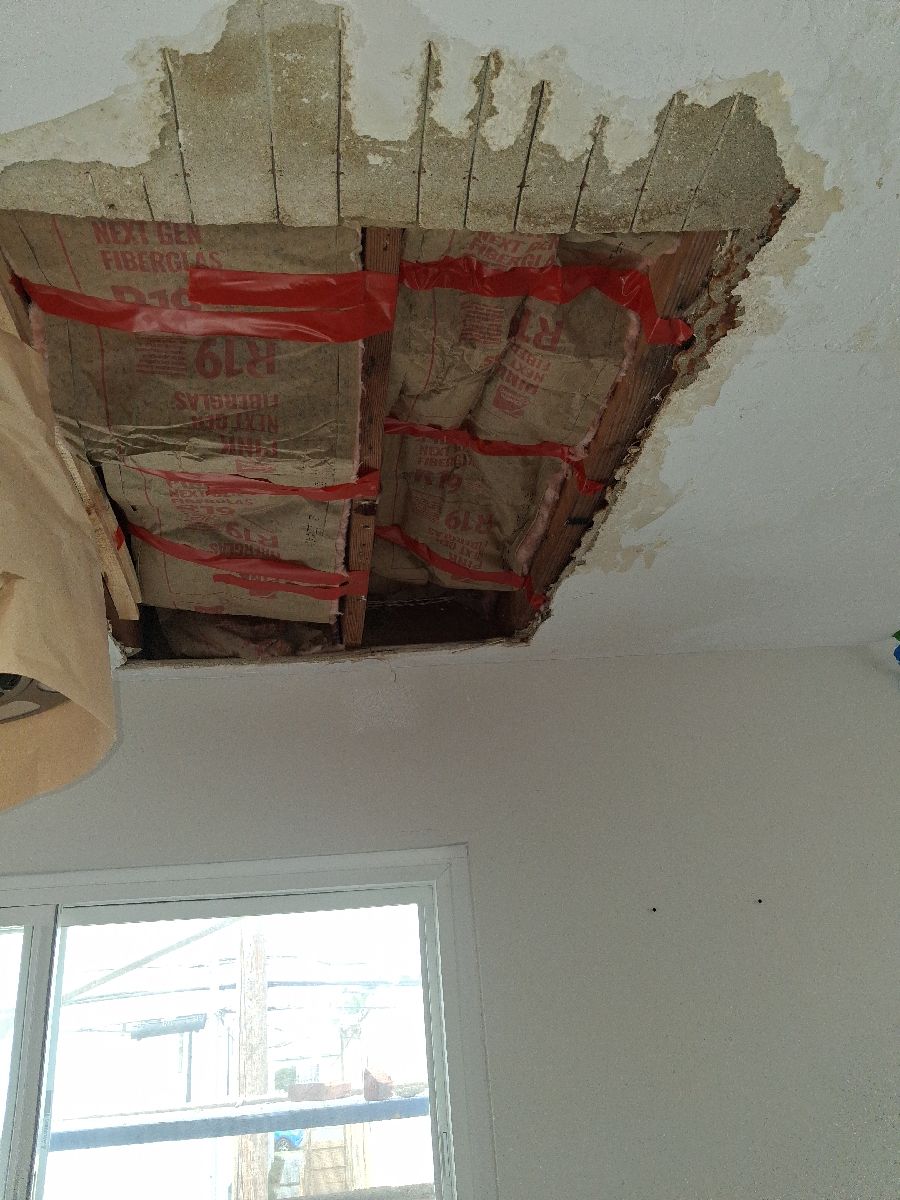
- One interior stage shows a ceiling opening with insulation and framing visible.
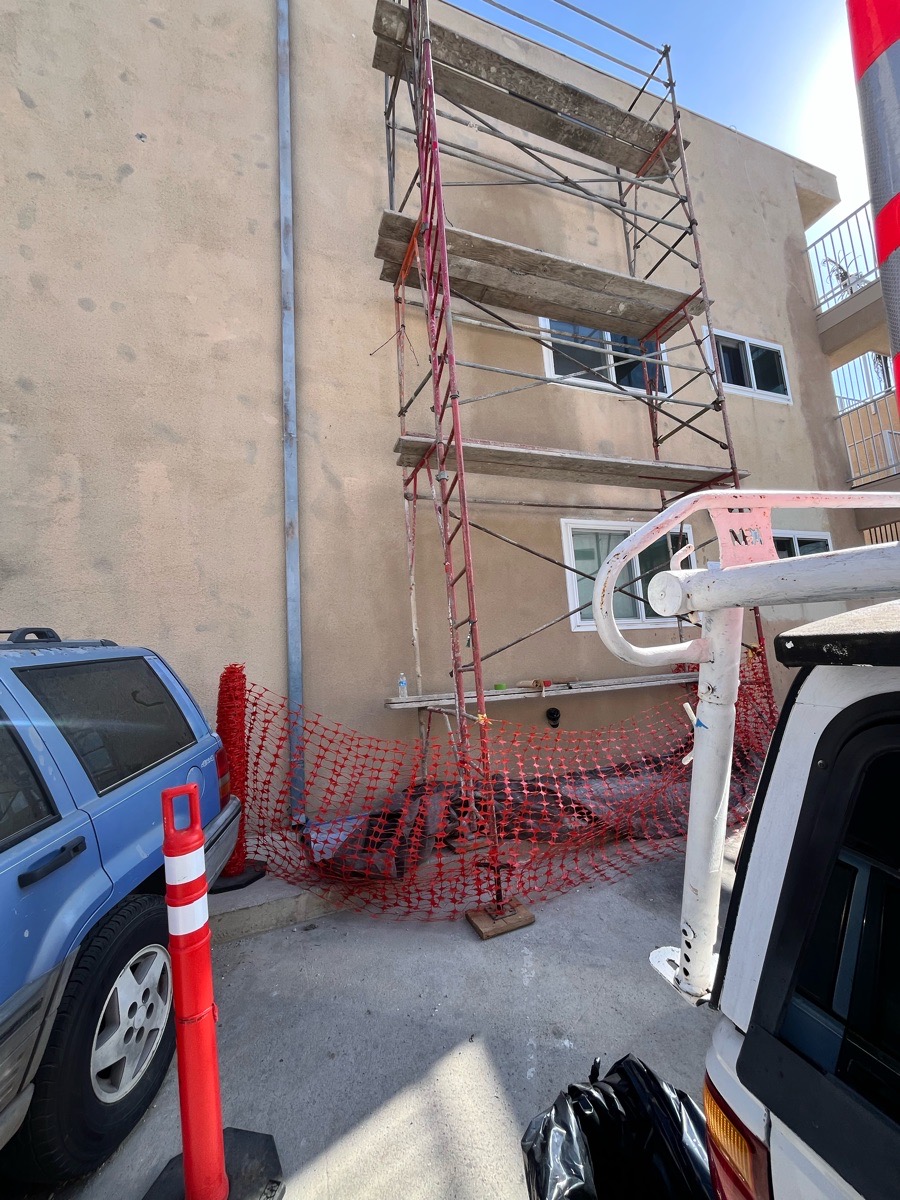
- A later exterior stage shows a reconstructed stucco area around a cleanout while scaffold and work-zone barriers remain present.
- The photographs do not prove the complete concealed piping configuration, all planned work, testing results, inspection status, permit closure, moisture resolution, or final painted appearance.
Owner and manager takeaways
Plan the handoffs before the wall closes.
Plan the occupied work zone before opening the wall
Management contacts, occupant notices, plumbing interruptions, parking or path restrictions, scaffold access, protection, and daily securing belong in the working plan. Actual controls depend on the verified property and approved scope.
Use hold points before concealment
An opened chase can reveal a different configuration or wider condition than assumed. Record what is exposed, obtain the applicable plumbing and project decisions, and preserve any required inspection access before wall layers close.
Separate plumbing work from wall restoration
The plumbing scope, temporary protection, weather-resistive layers, lath, stucco coats, perimeter sealing, finish texture, and painting are connected stages with different acceptance criteria.
State the interior boundary plainly
A limited interior opening may be part of access while drywall replacement, texture, primer, paint, and other interior finishes remain excluded or require a separate written approval.
Do not confuse a later-stage photo with full completion
A reconstructed exterior area can document visible progress. It does not establish concealed work, testing, inspection, permit status, resolution of every source condition, removal of access equipment, or final coating.
Concealed plumbing and wall-repair handoff record
Use one record for the actual property and current approved stage.
- Stage
- ________________
- Work area
- ________________
- Observed condition
- ________________
- Responsible trade
- ________________
- Occupant/access impact
- ________________
- Protection in place
- ________________
- Decision or release needed
- ________________
- Interior finish boundary
- ________________
- Exterior finish boundary
- ________________
- Evidence retained
- ________________
- Next step
- ________________